
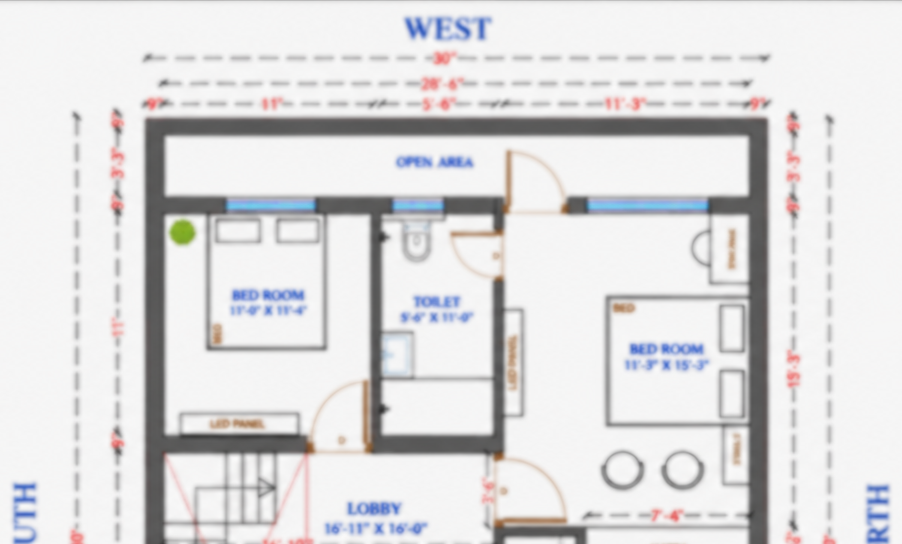
30×50 Feet East Facing House Plan – Ground Floor | 1500 Sq Ft
₹499.00 Original price was: ₹499.00.₹199.00Current price is: ₹199.00.
📐 Plot Details
- Plot Size: 30 × 50 Feet
- Plot Area: 1,500 Sq. Ft.
- Facing: East Face
- Plan Type: Ground Floor Residential House Plan
- Orientation: North shown on the right side of the drawing
- Main Entrance: East side
- Car Parking: Provided
- Open Area: Provided at the front/top side of the plan
Product Details
Modern 30×50 House Plan
This professionally designed 30×50 feet East Face Ground Floor House Plan is suitable for homeowners looking for a practical, spacious and well-organized residential layout.
The plan provides a comfortable combination of bedrooms, guest room, lobby, kitchen, puja room, toilets, porch and open areas while making efficient use of the available 30×50 feet plot.
📐 Plot Details
- Plot Size: 30 × 50 Feet
- Plot Area: 1,500 Sq. Ft.
- Facing: East Face
- Plan Type: Ground Floor Residential House Plan
- Orientation: North shown on the right side of the drawing
- Main Entrance: East side
- Car Parking: Provided
- Open Area: Provided at the front/top side of the plan
🏠 Room & Space Details
1. Guest Room
Approx. Size: 14′-0″ × 10′-0″
A spacious guest room is provided at the front-left portion of the house. It can comfortably accommodate a bed, seating arrangement and storage.
2. Bedroom 1
Approx. Size: 11′-0″ × 11′-4″
A comfortable bedroom positioned toward the rear-left side of the house. The room includes provision for bed placement and an LED panel.
3. Bedroom 2
Approx. Size: 11′-3″ × 15′-3″
A larger bedroom is provided on the rear-right side of the house. The room has sufficient space for a bed, side tables and storage/almairah.
4. Lobby
Approx. Size: 16′-11″ × 16′-0″
The central lobby acts as the main connecting space between different areas of the house. It includes space for a dining/seating arrangement and provides access to the bedrooms and other rooms.
5. Kitchen
Approx. Size: 7′-4″ × 10′-0″
A compact and functional kitchen is provided on the right side of the house. The layout includes space for:
- Cooking platform
- Sink
- Fridge
- Kitchen storage
- Ventilation/window provision
6. Puja Room
Approx. Size: 3′-6″ × 4′-4″
A dedicated puja room is provided adjacent to the lobby, giving the house a separate space for prayer and worship.
7. Toilet 1
Approx. Size: 8′-0″ × 4′-8″
A separate toilet is provided near the front/guest room area.
8. Toilet 2
Approx. Size: 5′-6″ × 11′-0″
Another toilet is provided toward the rear central portion of the house.
9. Porch / Car Parking
Approx. Size: 13′-9″ × 15′-0″
A dedicated front porch/car parking area is provided with sufficient space for a car.
10. Entrance Area
The main entrance is provided from the East side, with an entrance/porch zone leading into the house.
11. Open Area
An open area is provided toward the rear/top side of the plan, helping provide additional openness and natural ventilation.